25711 Lake Amelia WAY 102
SEE ALL PHOTOS
25711 Lake Amelia WAY 102
Courtesy of Frank Procopio, William Raveis Real Estate, 239-206-6577
Sold

25711 Lake Amelia WAY 102

25711 Lake Amelia WAY 102, BONITA SPRINGS, FL 34135

$247,500
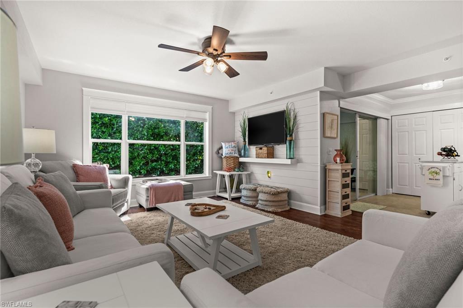
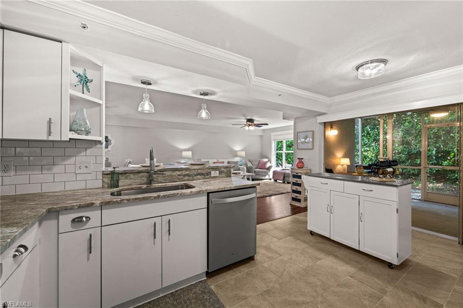
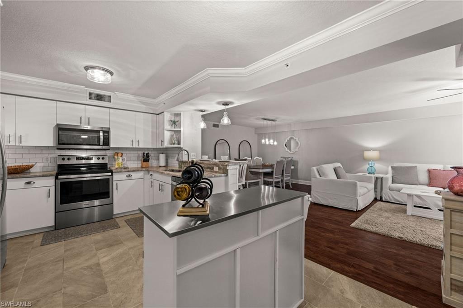
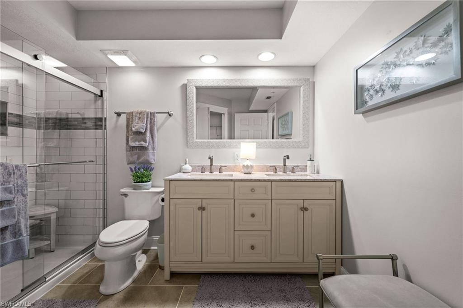
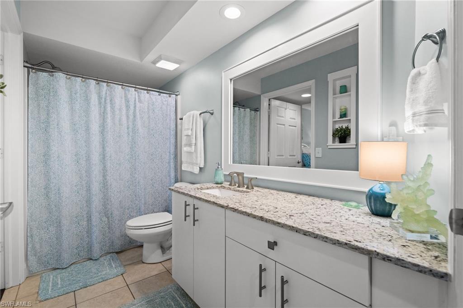
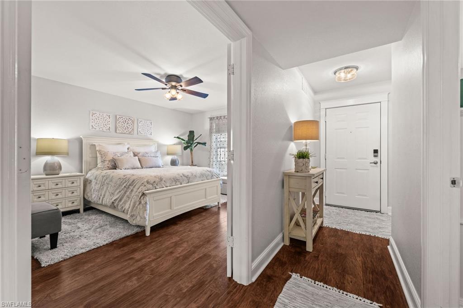
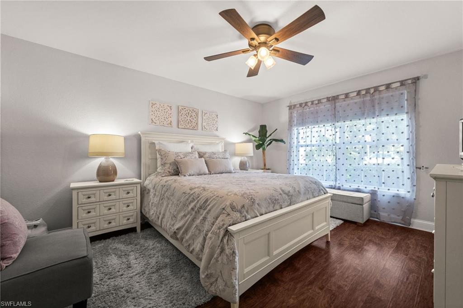
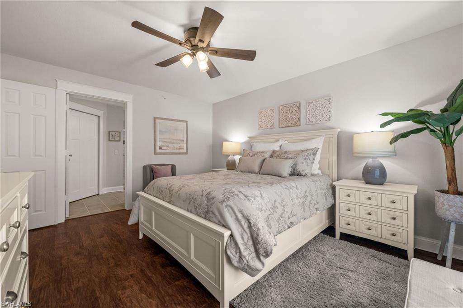
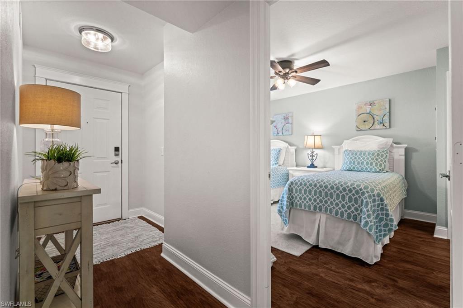
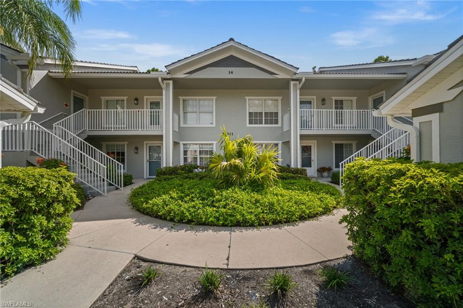
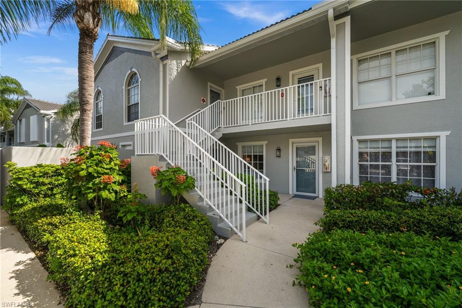
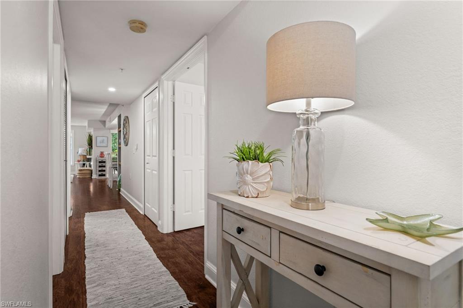
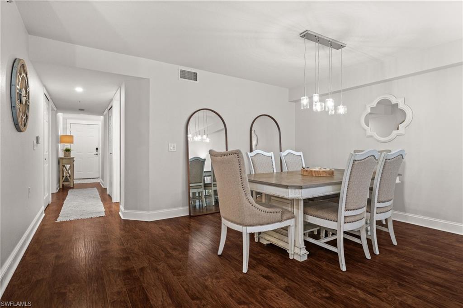
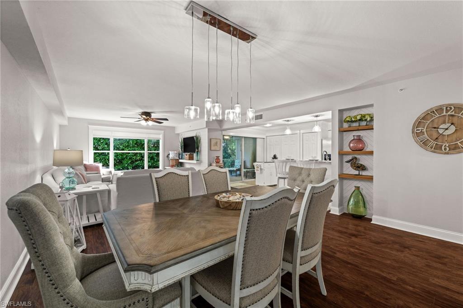
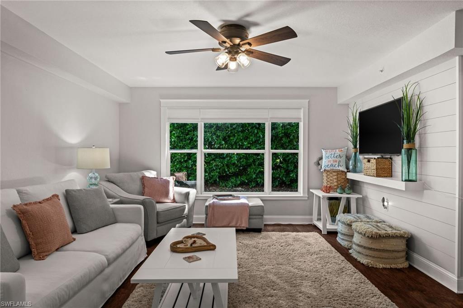
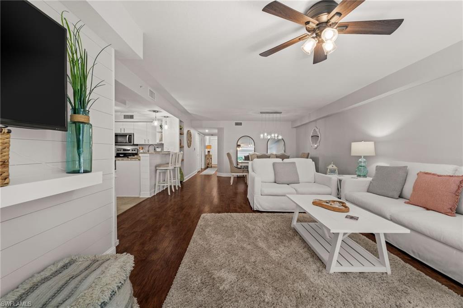
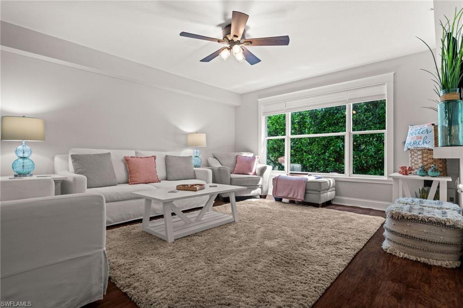
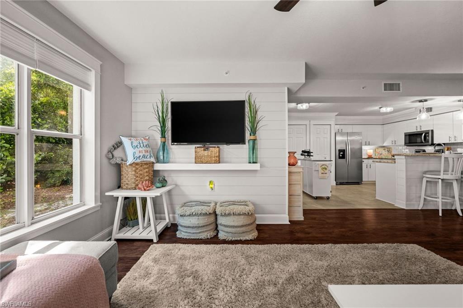
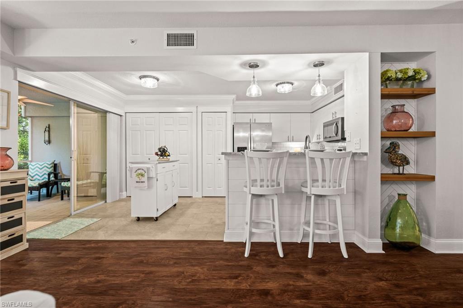
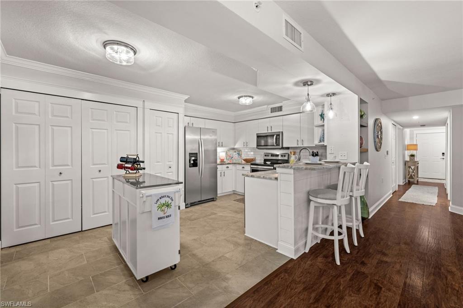
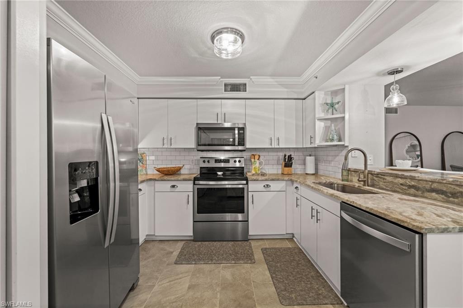
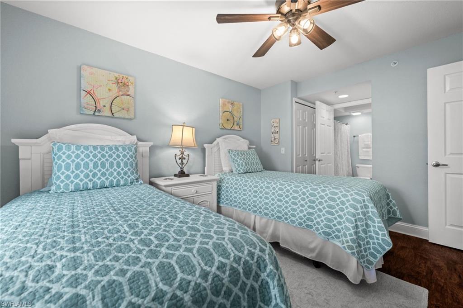
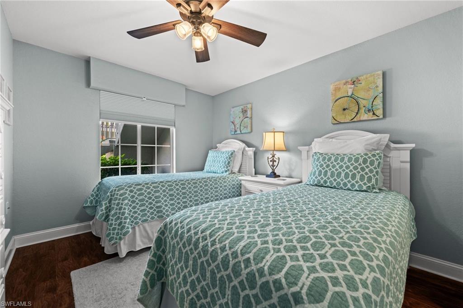
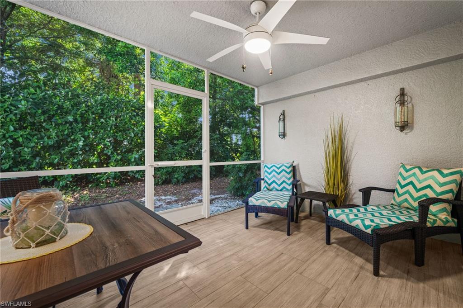
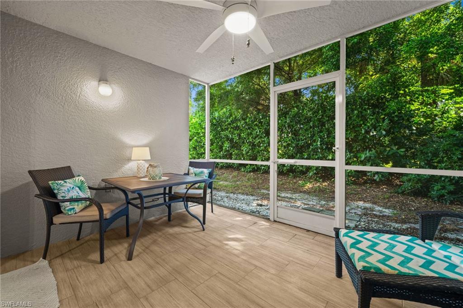
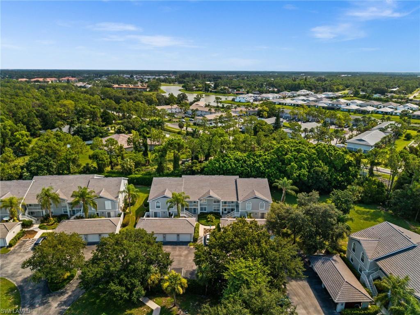
Welcome to this beautifully updated, TURNKEY 2-bedroom, 2-bath first-floor condo in the gated community of Bermuda Park, truly one of the nicest units to come to market here. Offered fully furnished and move-in ready, this single-level home lives large with an open great room floor plan and durable luxury vinyl tile (LVT) and tile flooring throughout. The extensively renovated kitchen shines with white cabinetry, stone countertops, a center island, pantry, and stainless appliances, flowing seamlessly into the dining and living areas. Both bathrooms have been tastefully updated, and the primary suite offers dual sinks, a walk-in closet, and a walk-in shower. Relax on the screened lanai with a private, tree-lined backdrop. Additional highlights include in-residence laundry and a detached one-car garage.

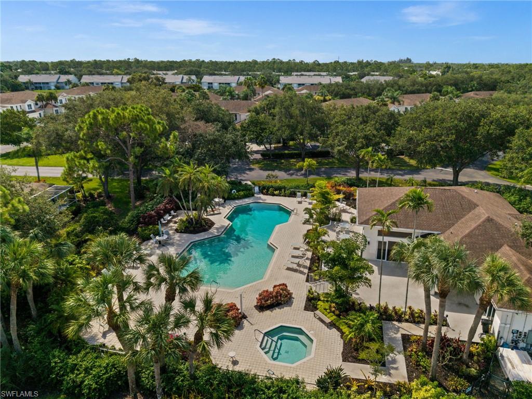
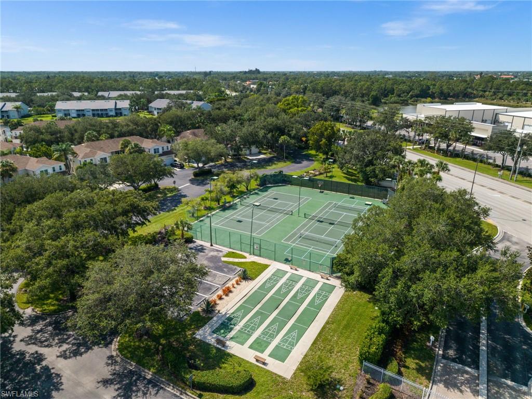
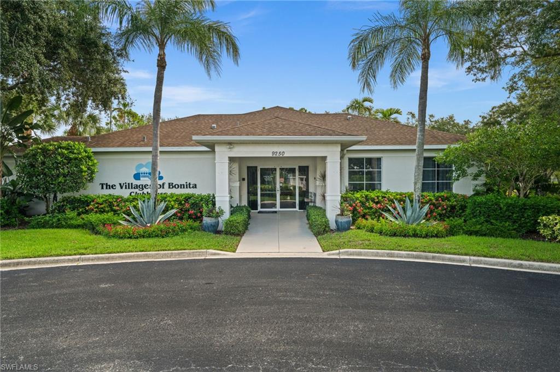
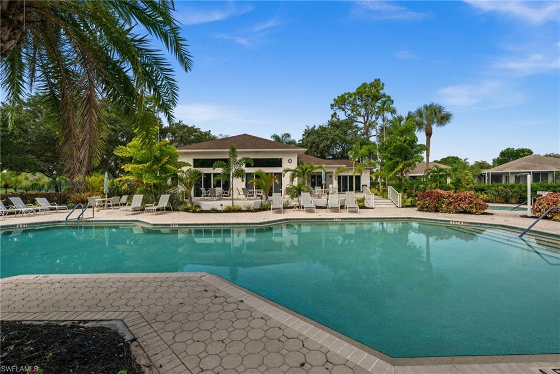
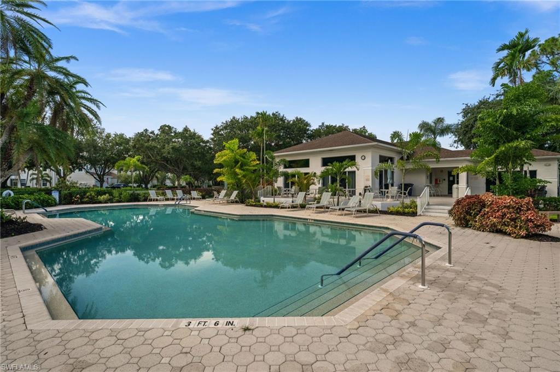
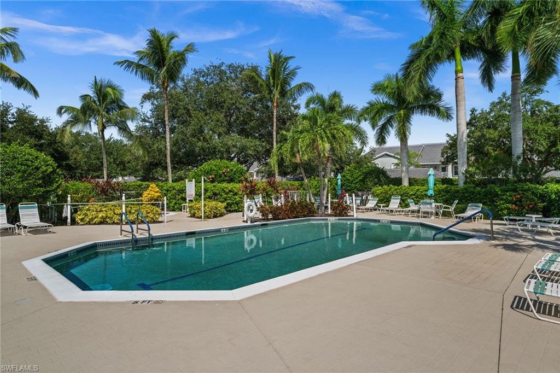
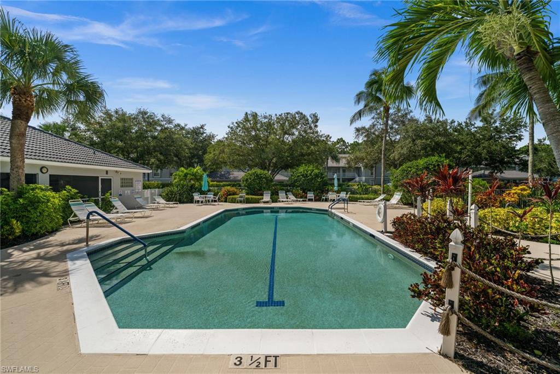
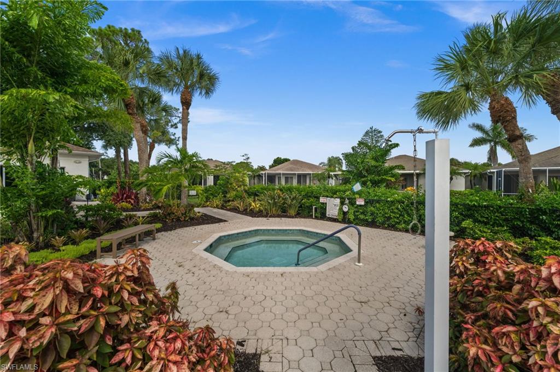
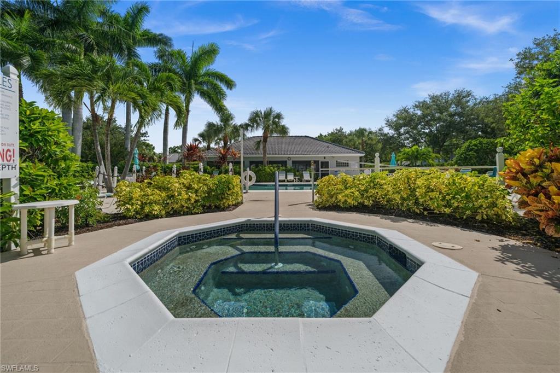
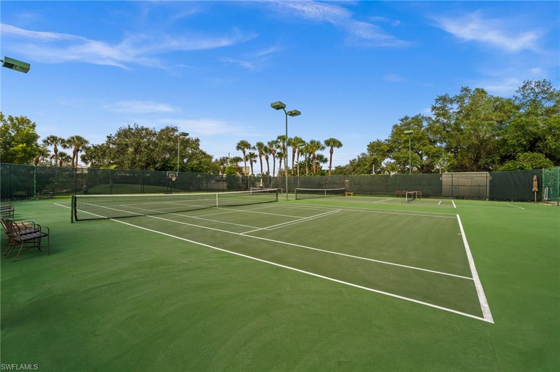
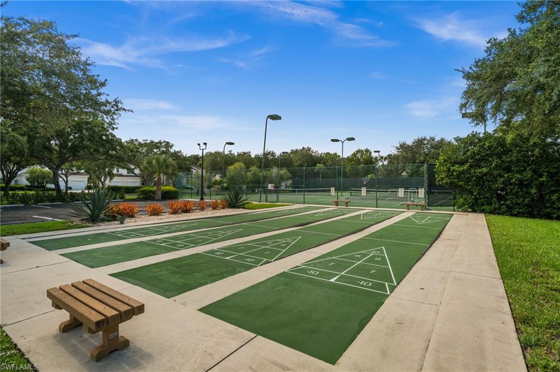
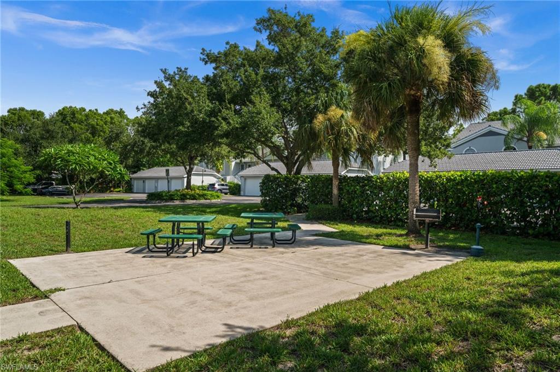
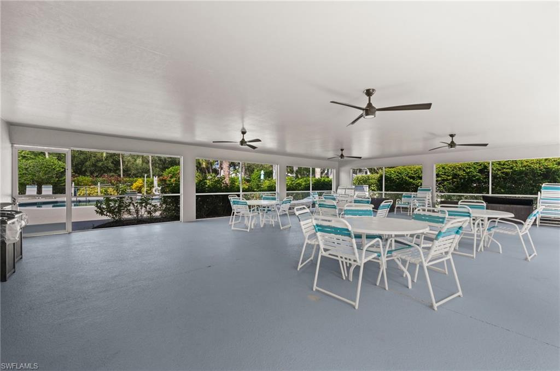
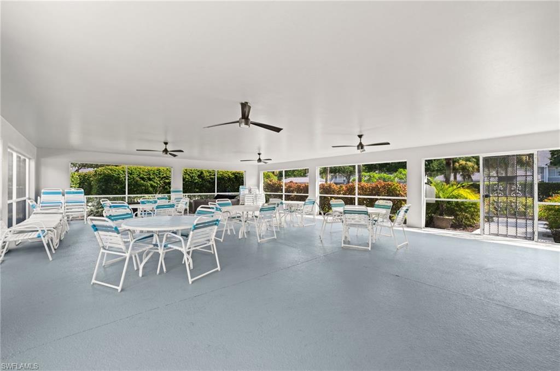
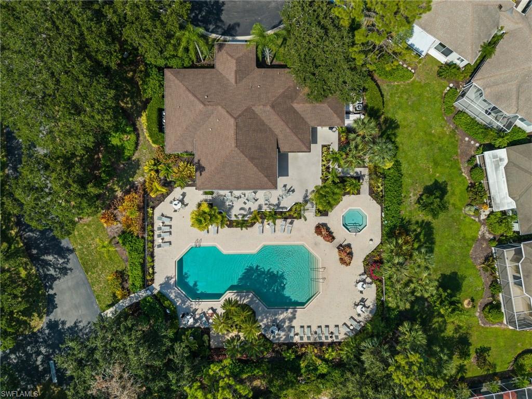
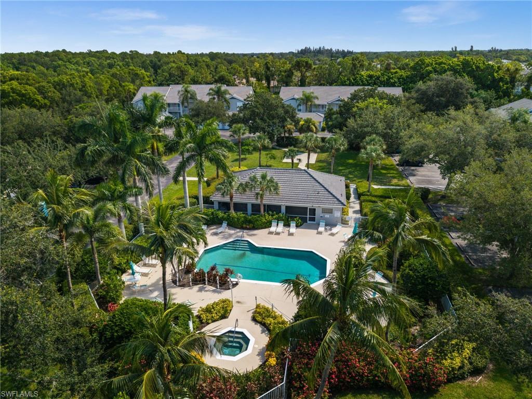
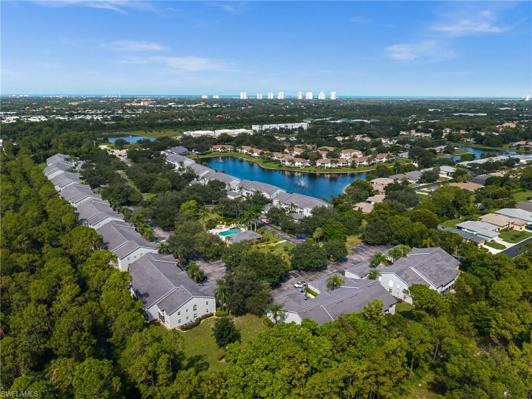
Where this community truly sets itself apart is the lifestyle. Residents of Bermuda Park enjoy an impressive lineup of resort-style amenities, including a community pool and spa, tennis and pickleball courts, bocce, shuffleboard, a clubhouse, community room, fitness center, library, and a picnic and BBQ area, all set among beautifully maintained grounds. Best of all, and something you rarely find, ownership here also includes shared access to the amenities at the neighboring Villages of Bonita. That means double the pools, double the courts, and double the ways to enjoy your Florida lifestyle, all just steps from your front door. Ideally located minutes from Gulf beaches, dining, shopping, and I-75, this is Southwest Florida living at its finest.

2
beds

2
baths

1,320 Sq.Ft. LIVING AREA

Features & Amenities

Interior

  • total bedrooms2
  • Total bathrooms2
  • full bathrooms2
  • Laundry room Washer/Dryer Hookup, Laundry in Residence
  • Flooring Tile, Vinyl
  • APPLIANCES Dishwasher, Dryer, Microwave, Range, Refrigerator, Refrigerator/Freezer, Refrigerator/Icemaker, Washer
  • other interior Features Built-In Cabinets, Fire Sprinkler, Foyer, Pantry, Smoke Detectors, Walk-In Closet(s), Window Coverings

Area & Lot

  • Status Sold
  • Date Sold September 3, 2026
  • Living Area1,320 Sq.Ft.
  • Total Area1,320 Sq.Ft.
  • MLS® ID226027751
  • TypeCondo
  • YEAR BUILT2003
  • Architecture StylesTwo Story, Low Rise (1-3)
  • Water FrontageNone
  • View DescriptionLandscaped Area

Exterior

  • STORIES1
  • Garage Space1.0
  • water SourceCentral
  • PoolCommunity
  • roofTile
  • lot featuresZero Lot Line
  • parkingDetached
  • HEAT TYPECentral Electric
  • AIR CONDITIONINGCeiling Fan(s), Central Electric
  • SubstructureConcrete Block
  • HOA AmenitiesBarbecue, Bocce Court, Clubhouse, Pool, Community Room, Fitness Center, Library, Pickleball, Shuffleboard Court, Sidewalk, Streetlight, Tennis Court(s), Underground Utility
  • security FeaturesSmoke Detector(s), Gated Community, Fire Sprinkler System
  • other exterior FeaturesScreened Lanai/Porch

Financial

  • Sales Price$247,500
  • Real Estate Tax $3,120/yr
  • HOA $9,924/yr
  • Zoning RPD
View Virtual Tour

Work With Taylor

Taylor started in the real estate industry in 2013 and has become a top-producing agent multiple years in a row both in transactions and sales volume

Follow Me on Instagram